
SHADOWBOX
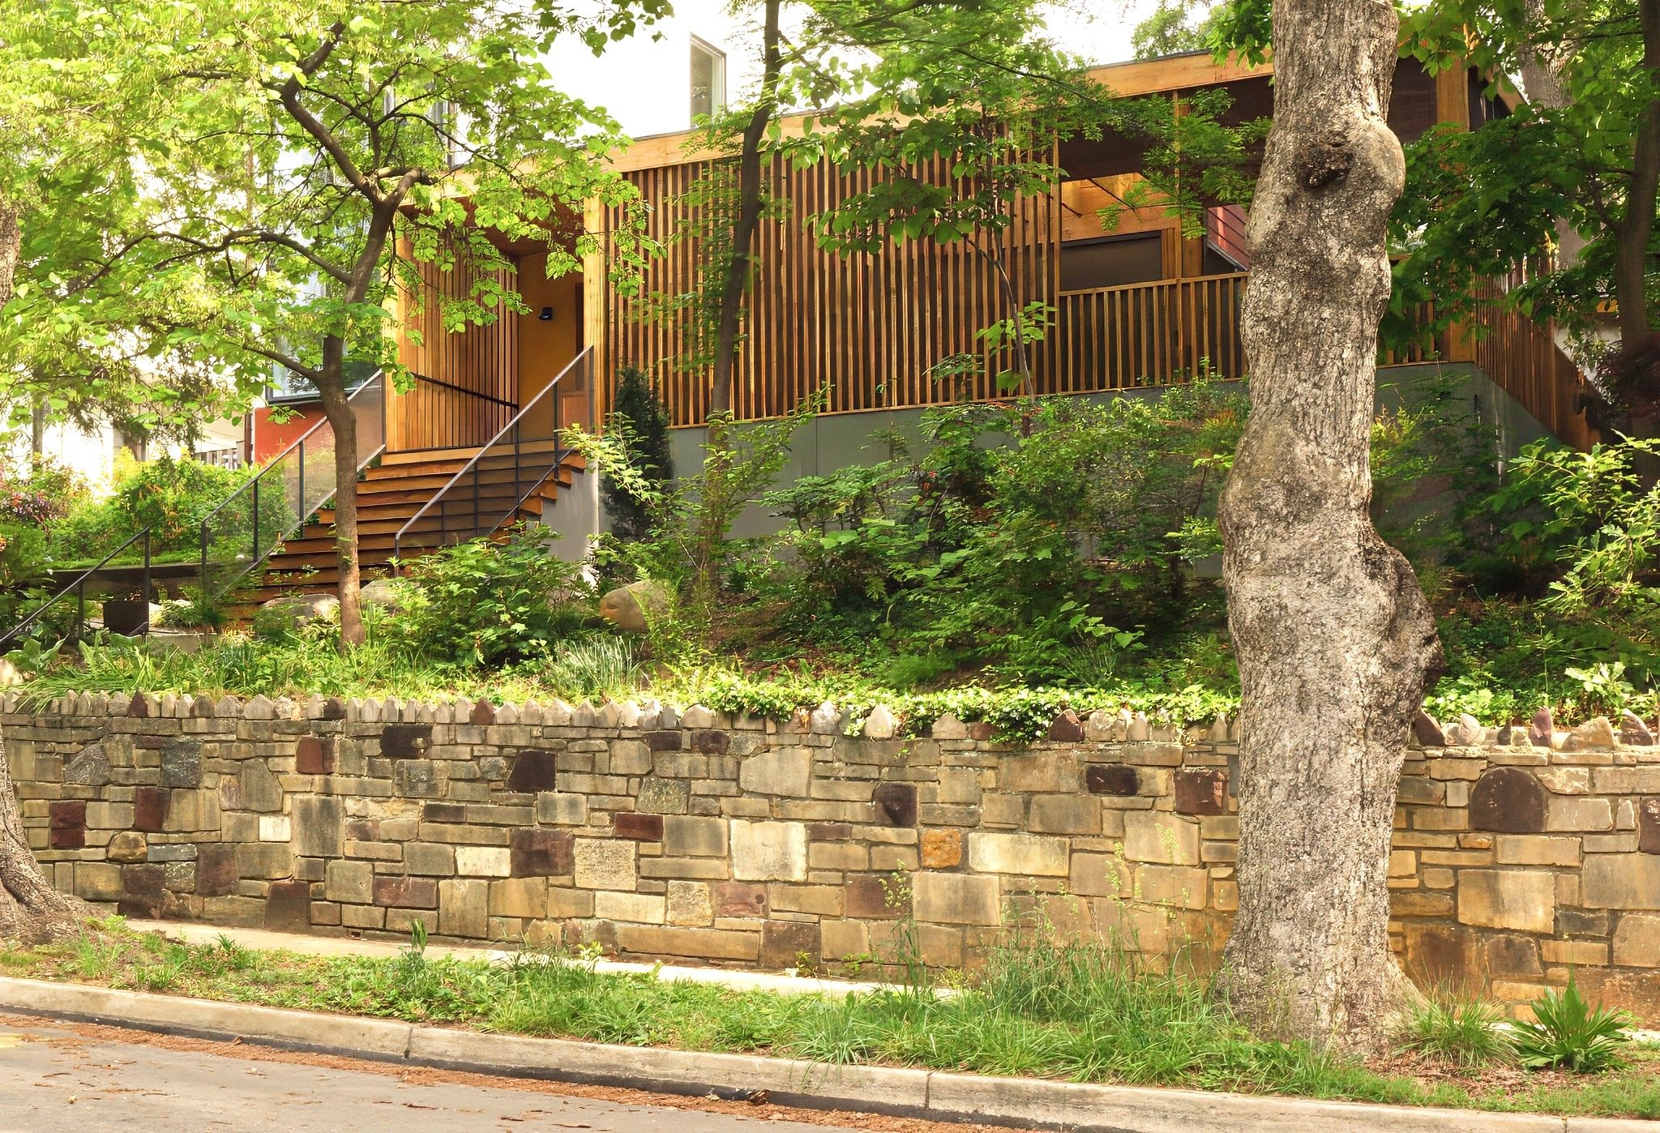
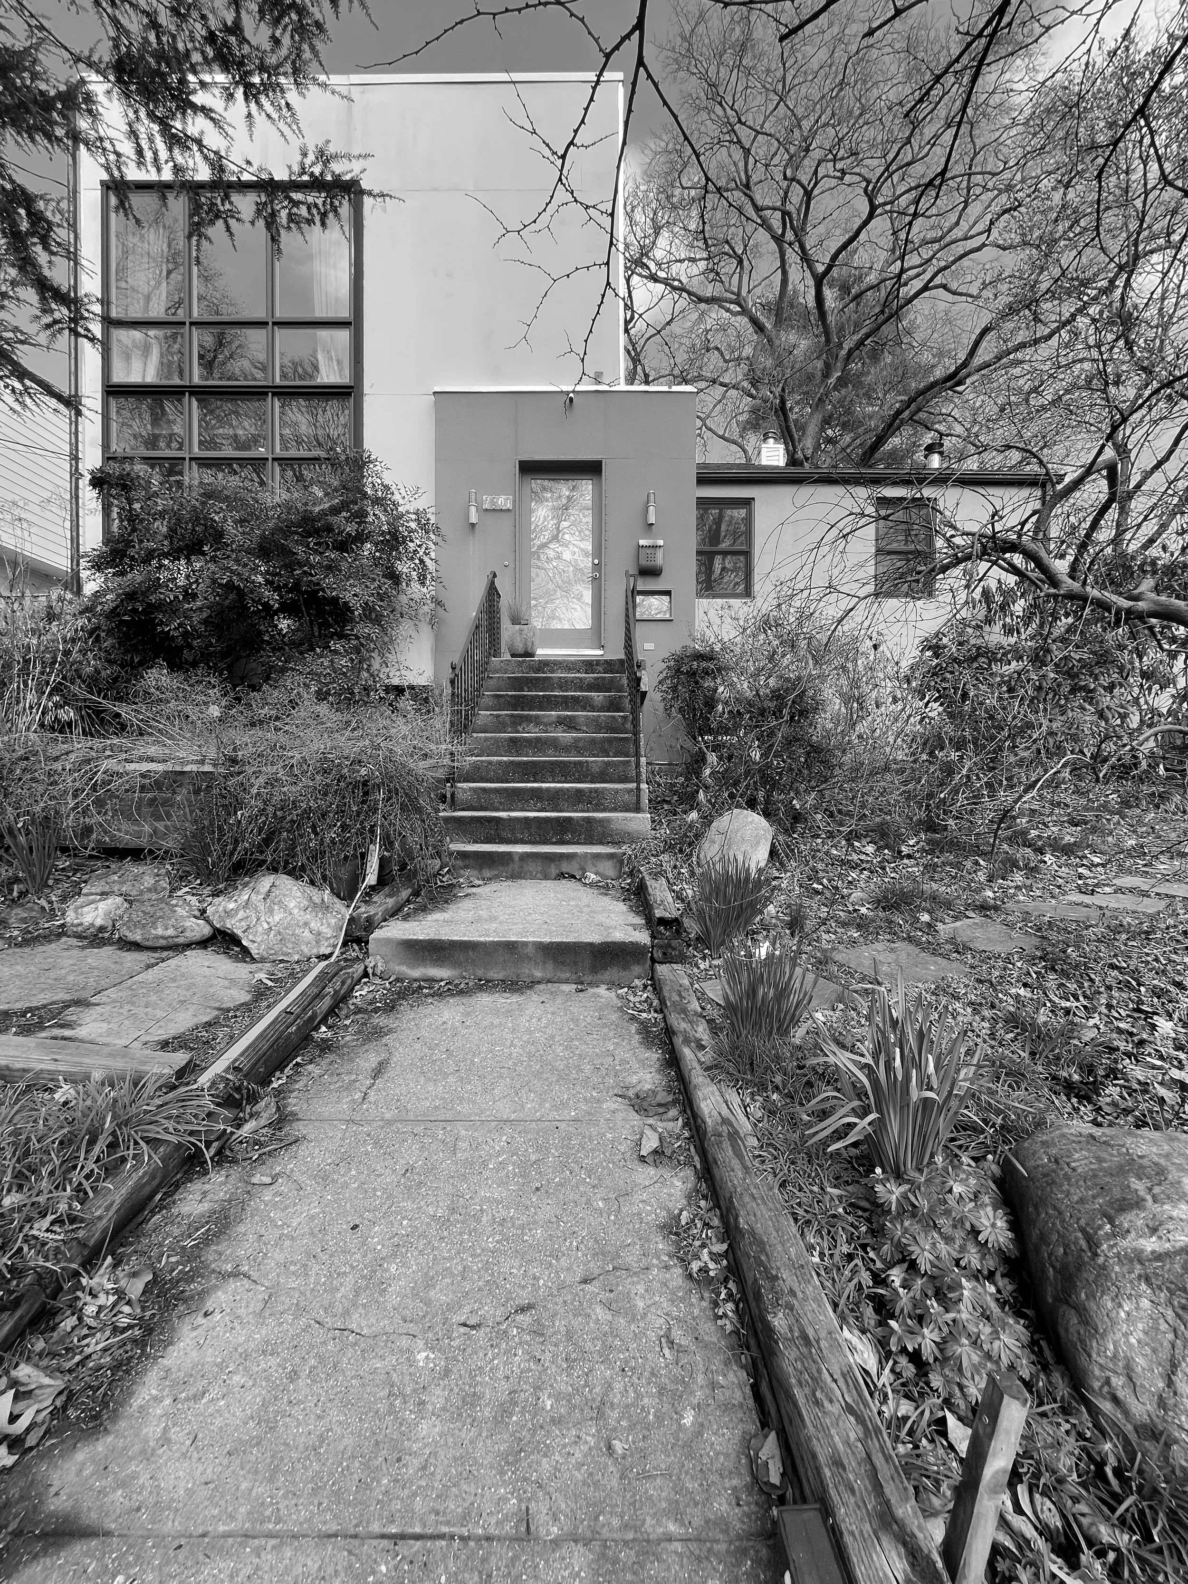
Perched on a hilltop corner lot, the house—originally renovated nearly two decades ago by a local architect in a distinct modern style—had little connection to its lush front yard. The sloped topography limited access to the home to a long, narrow run of concrete steps leading from the sidewalk to the front door.
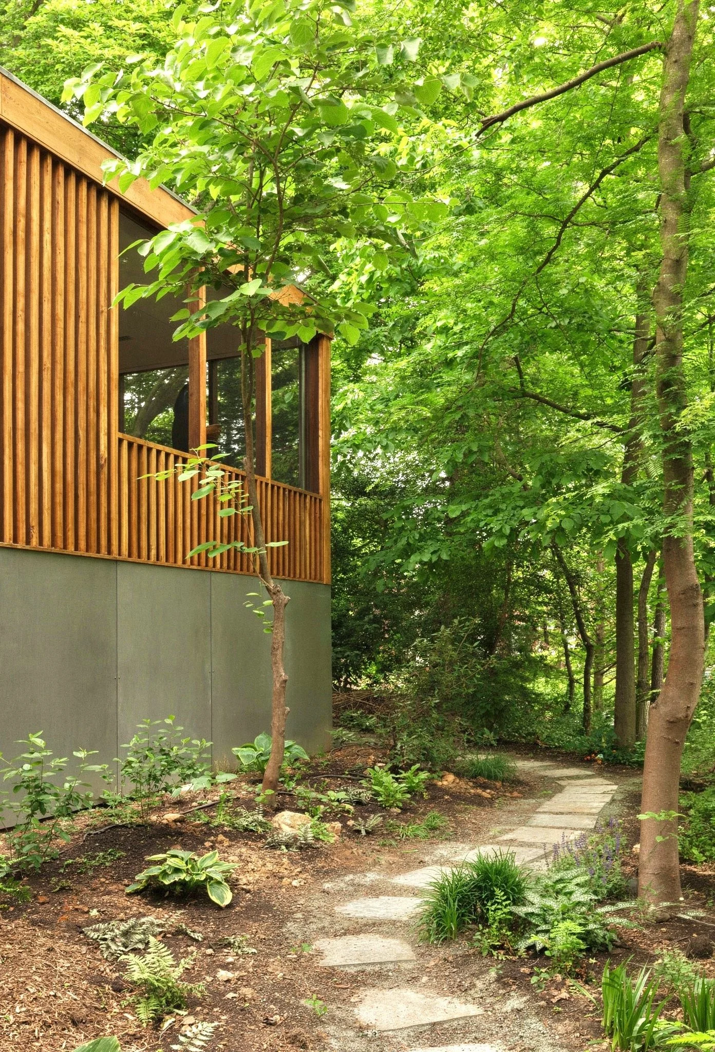
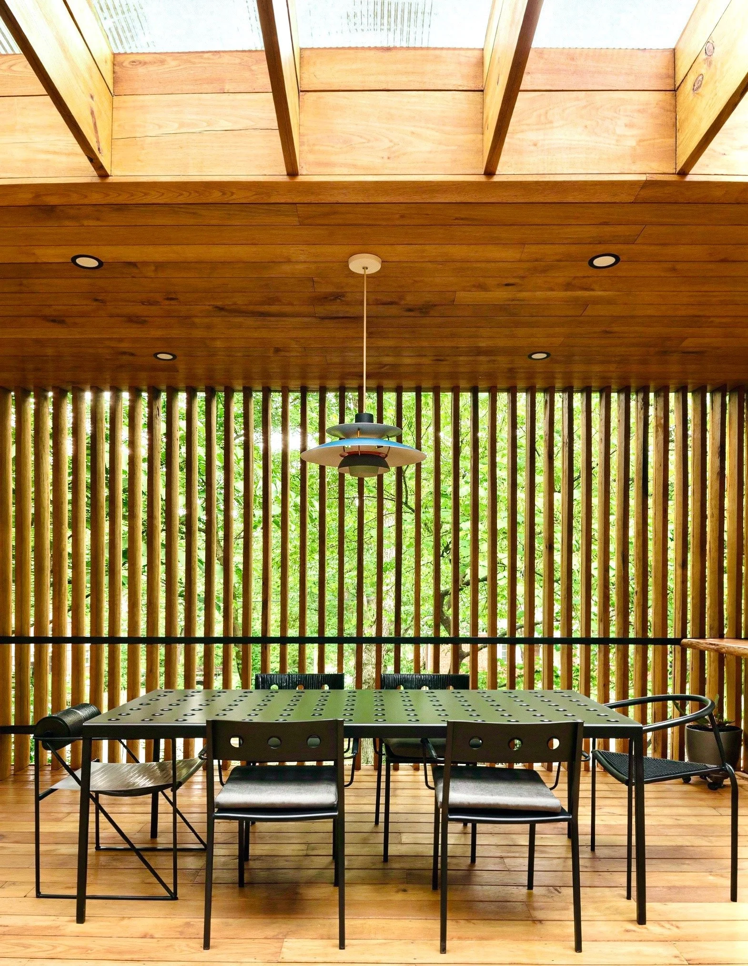
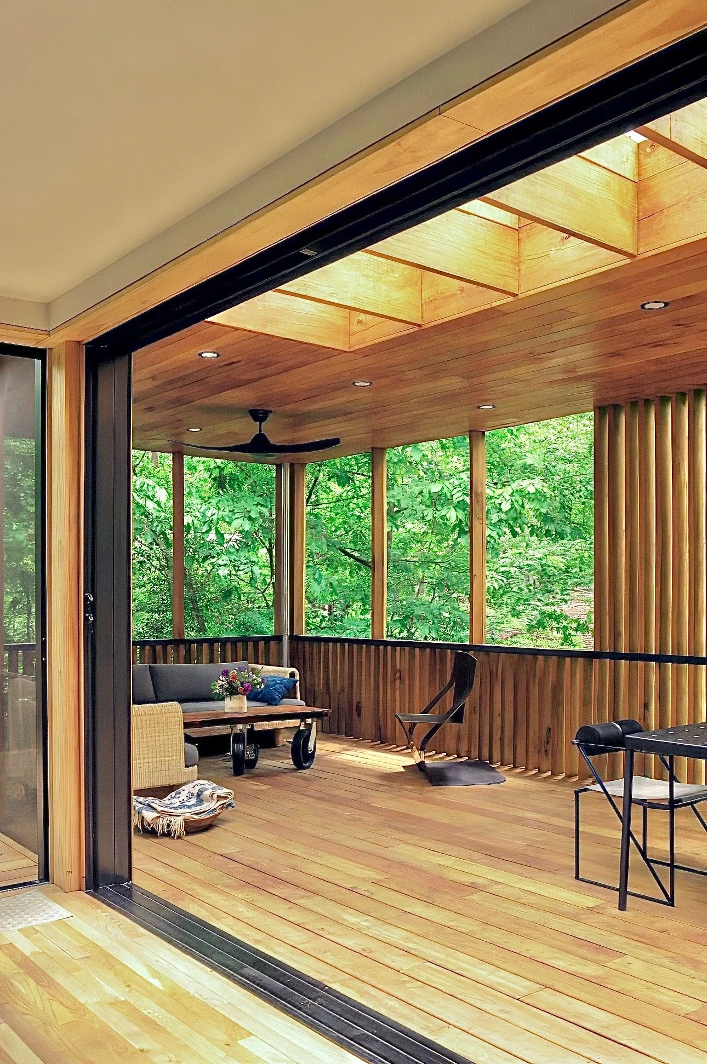
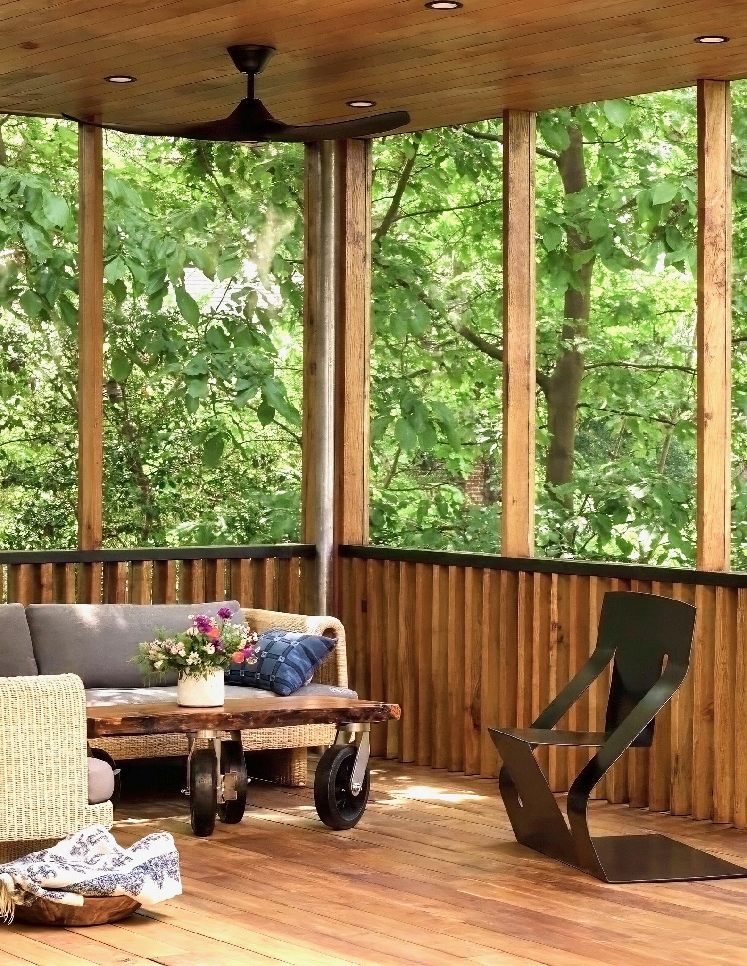
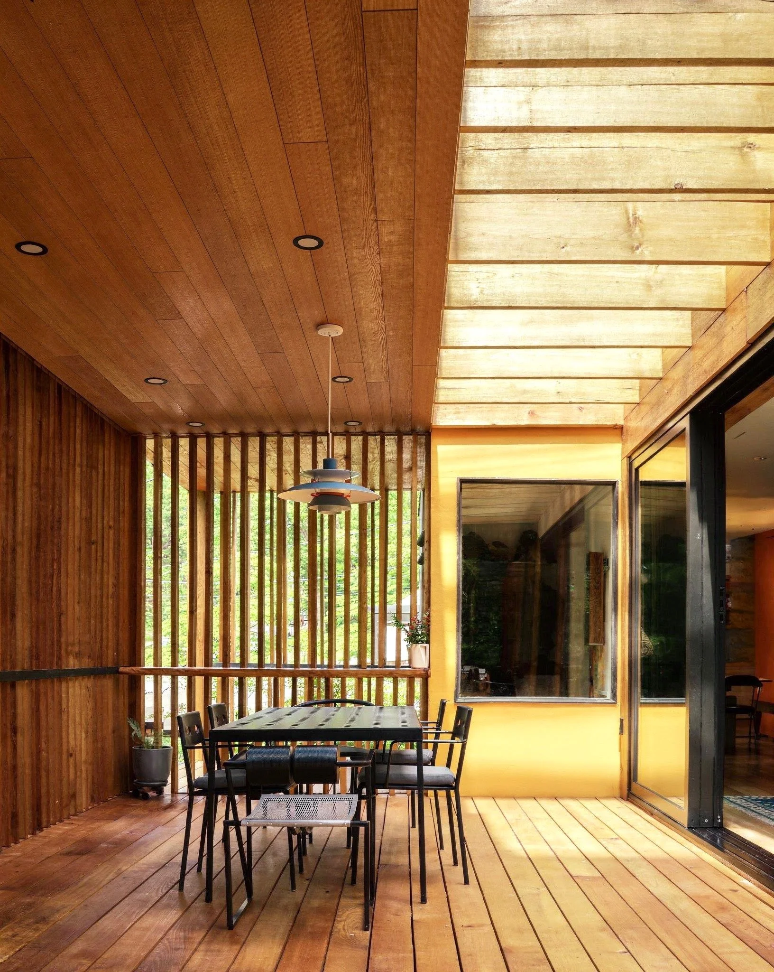
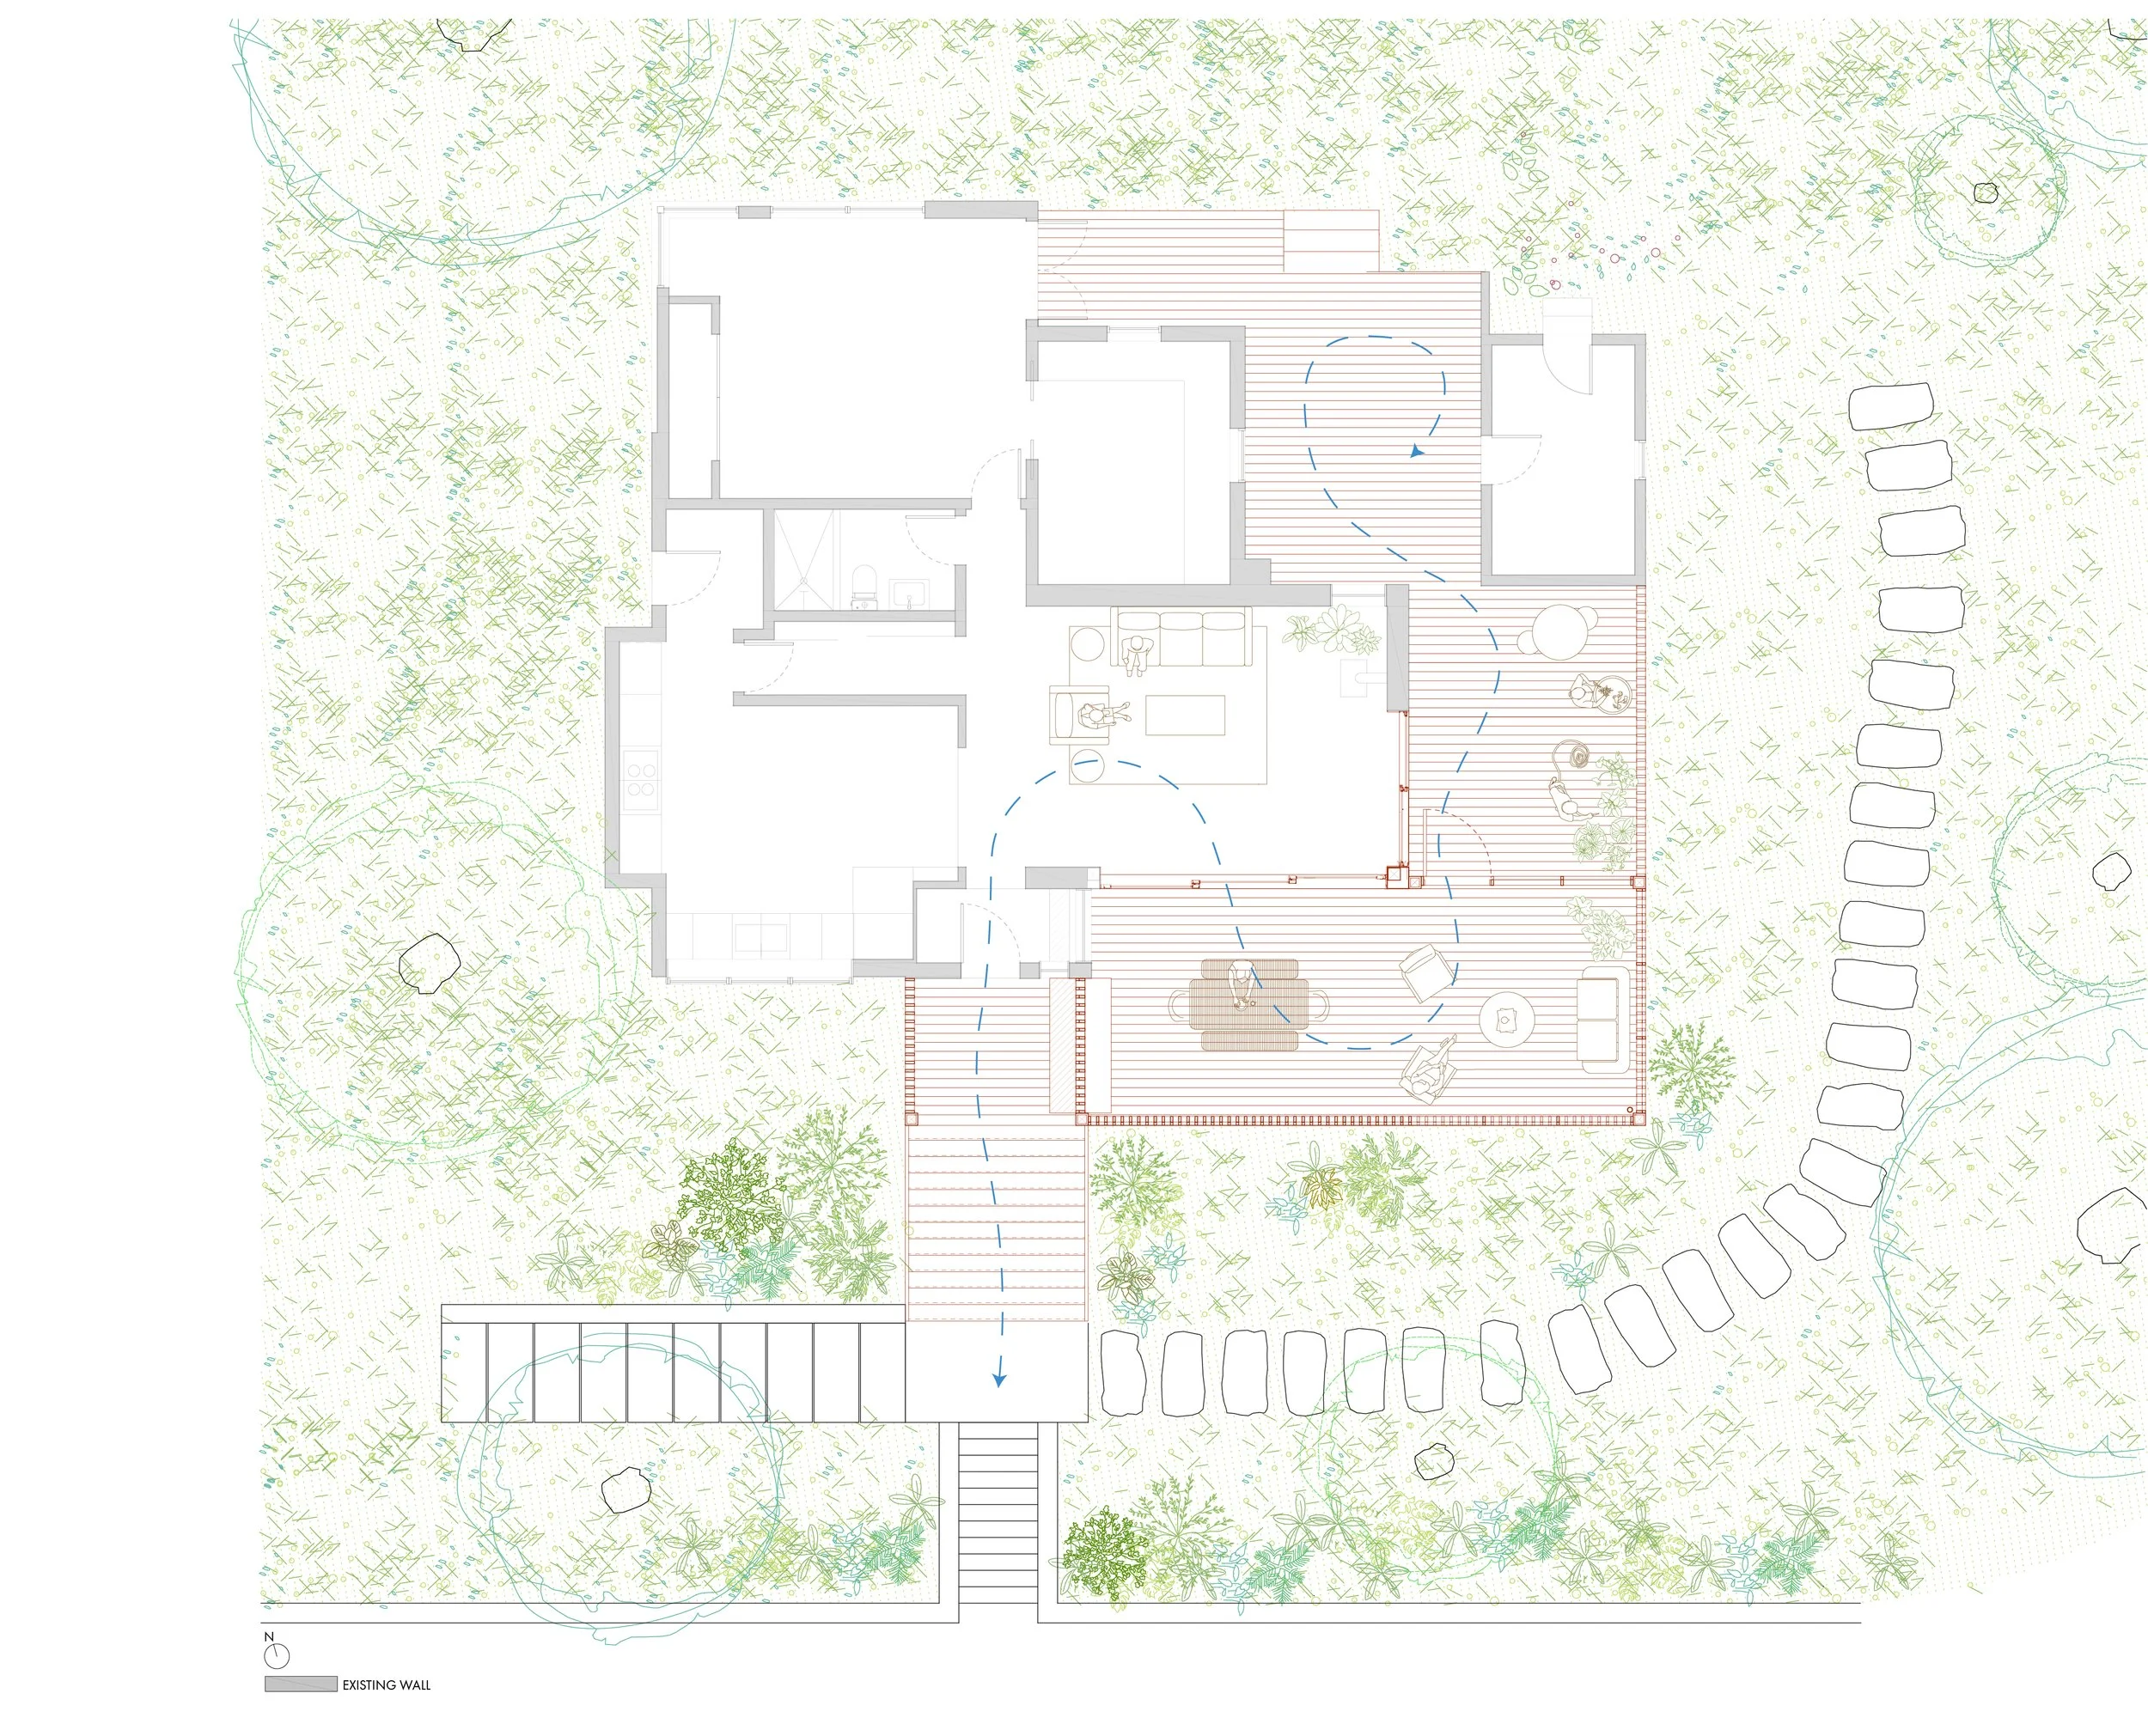
The project transforms the arrival, introducing a screened porch and reworking the front yard into a welcoming outdoor living space for year-round use.
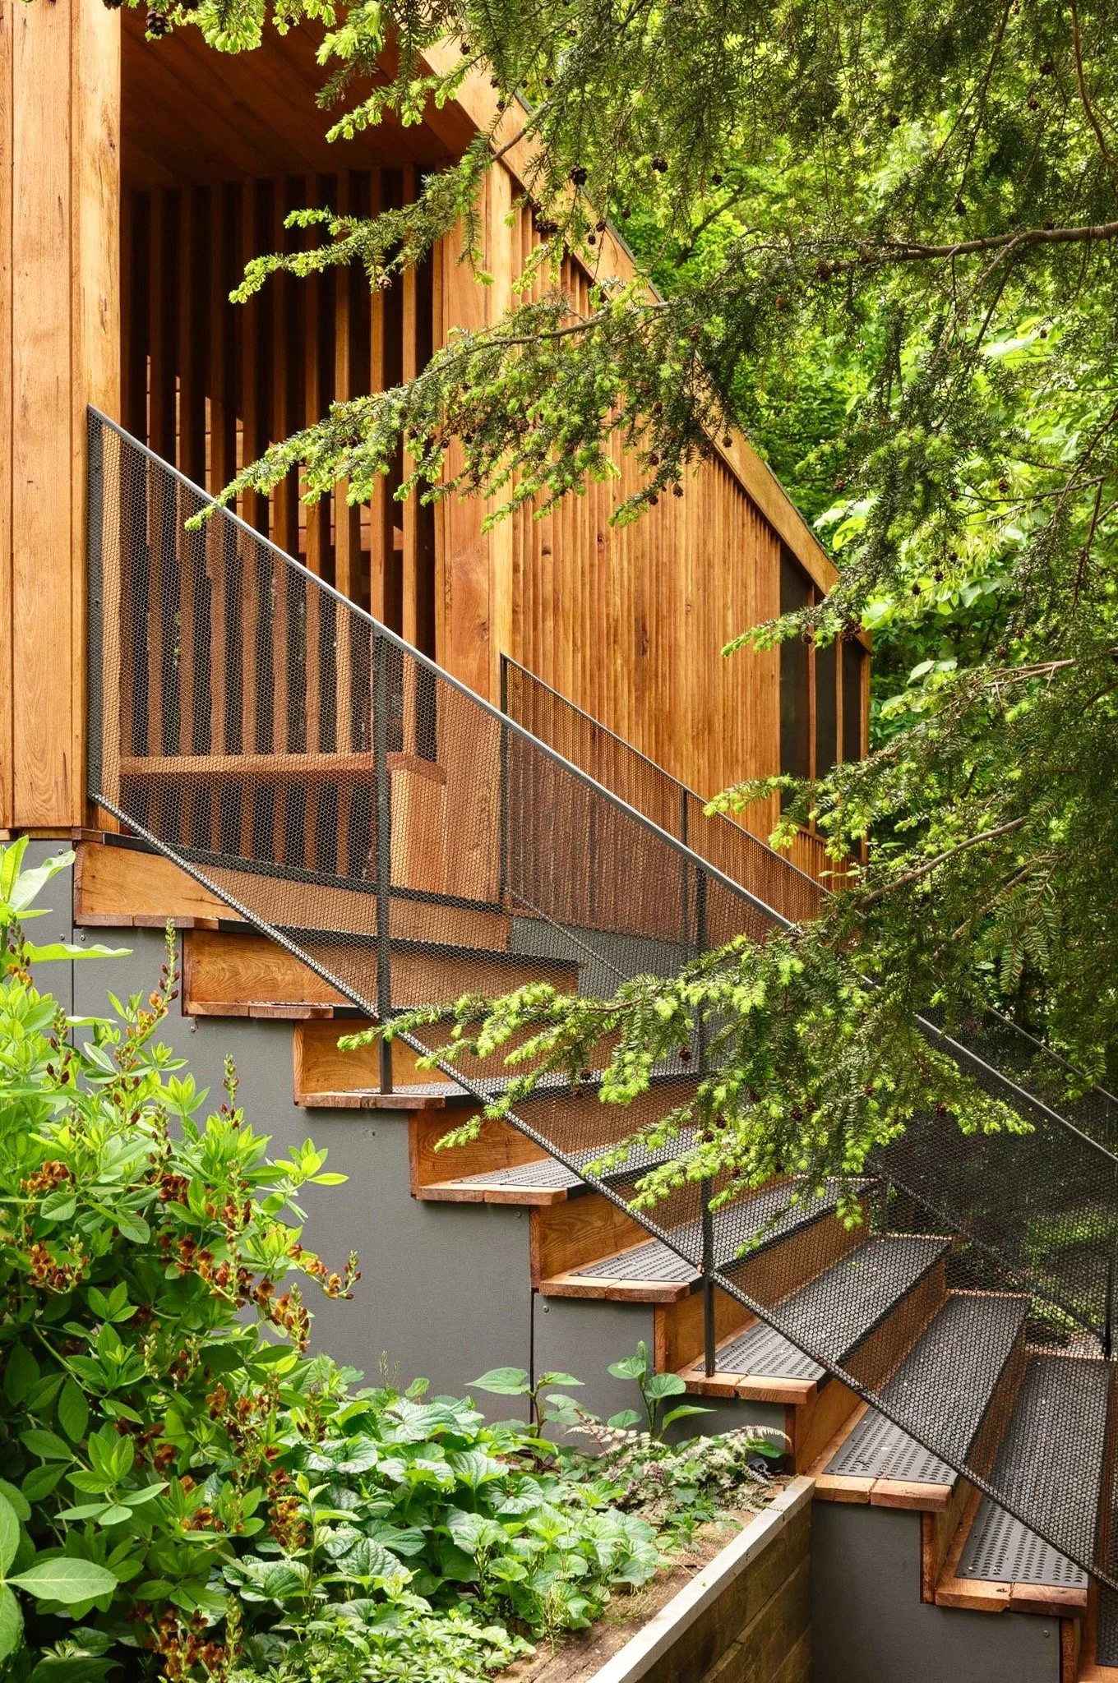
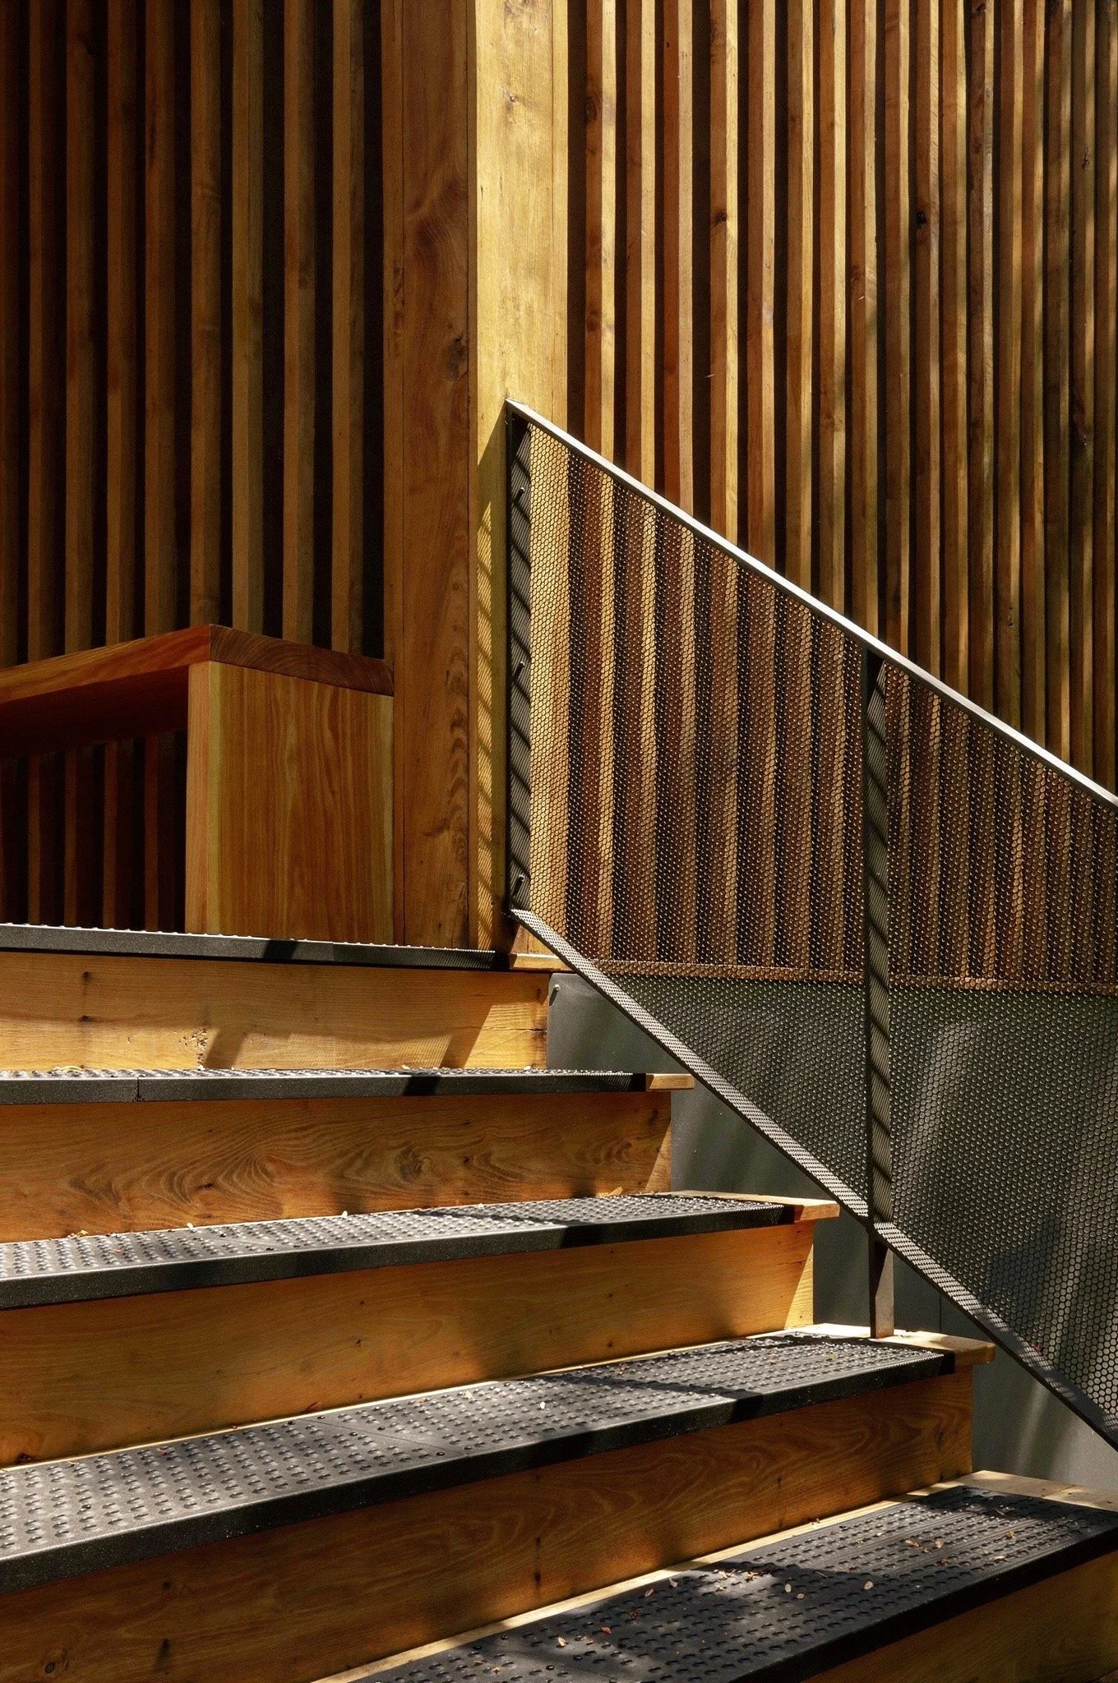
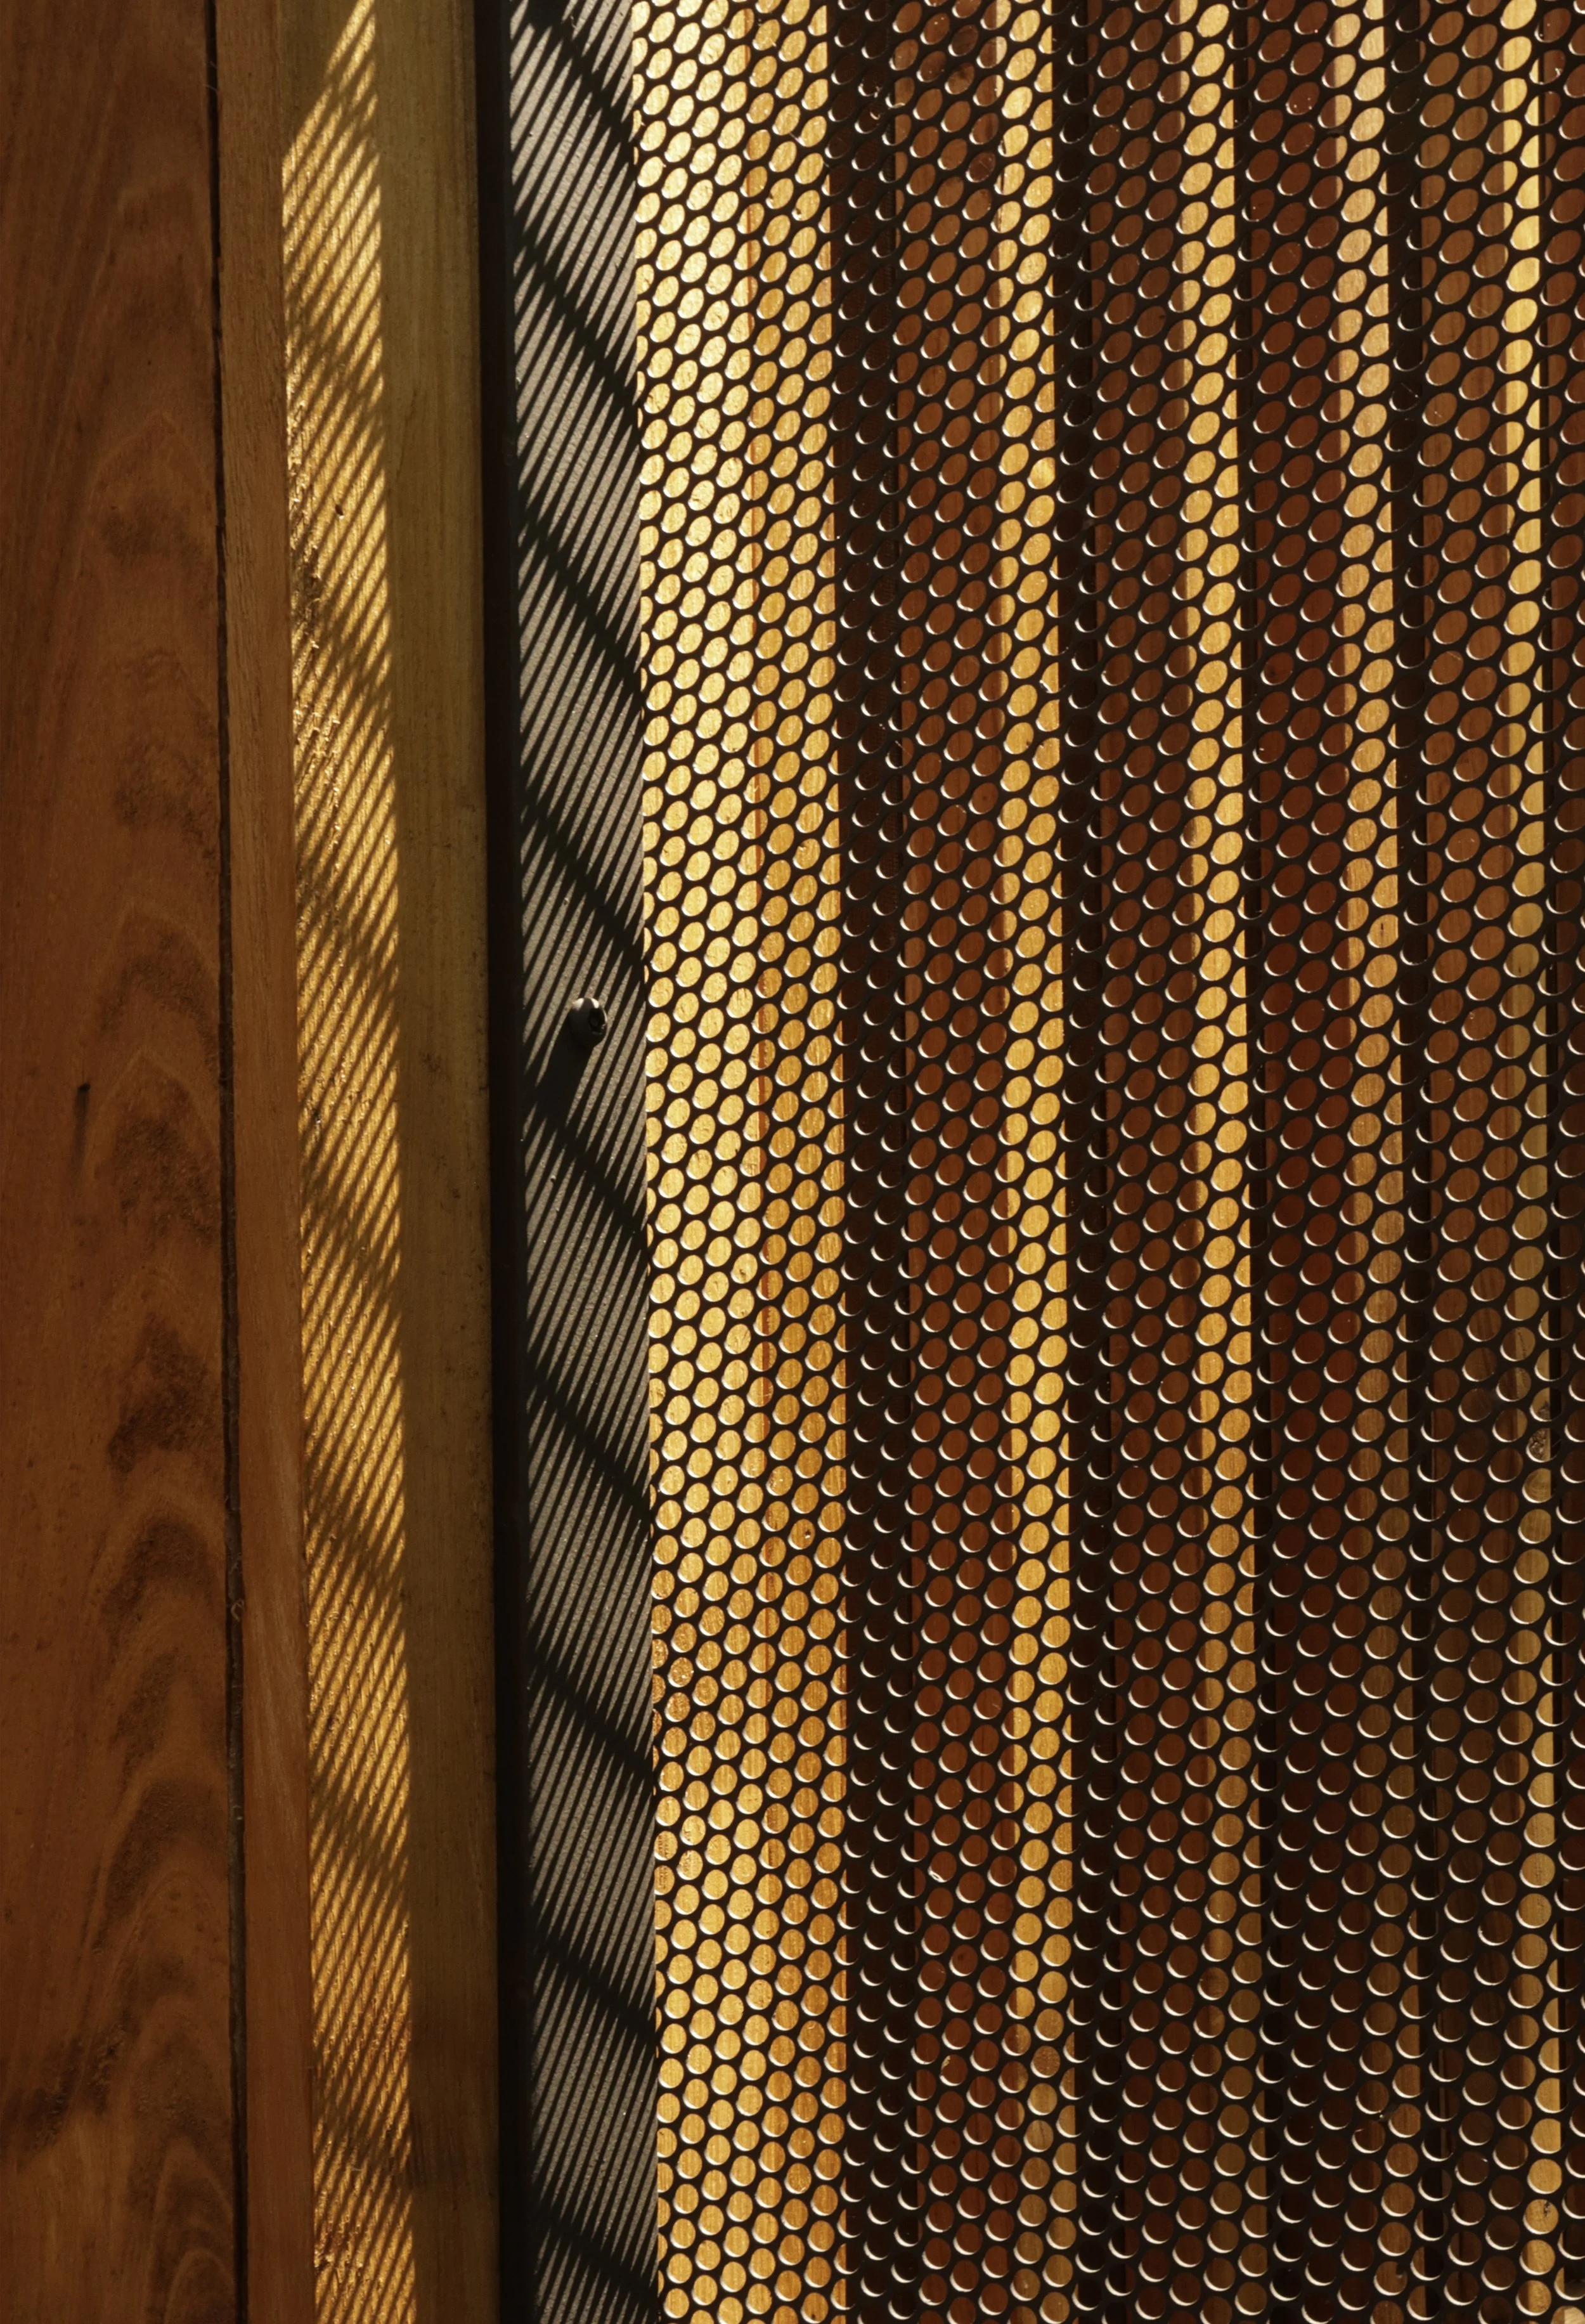
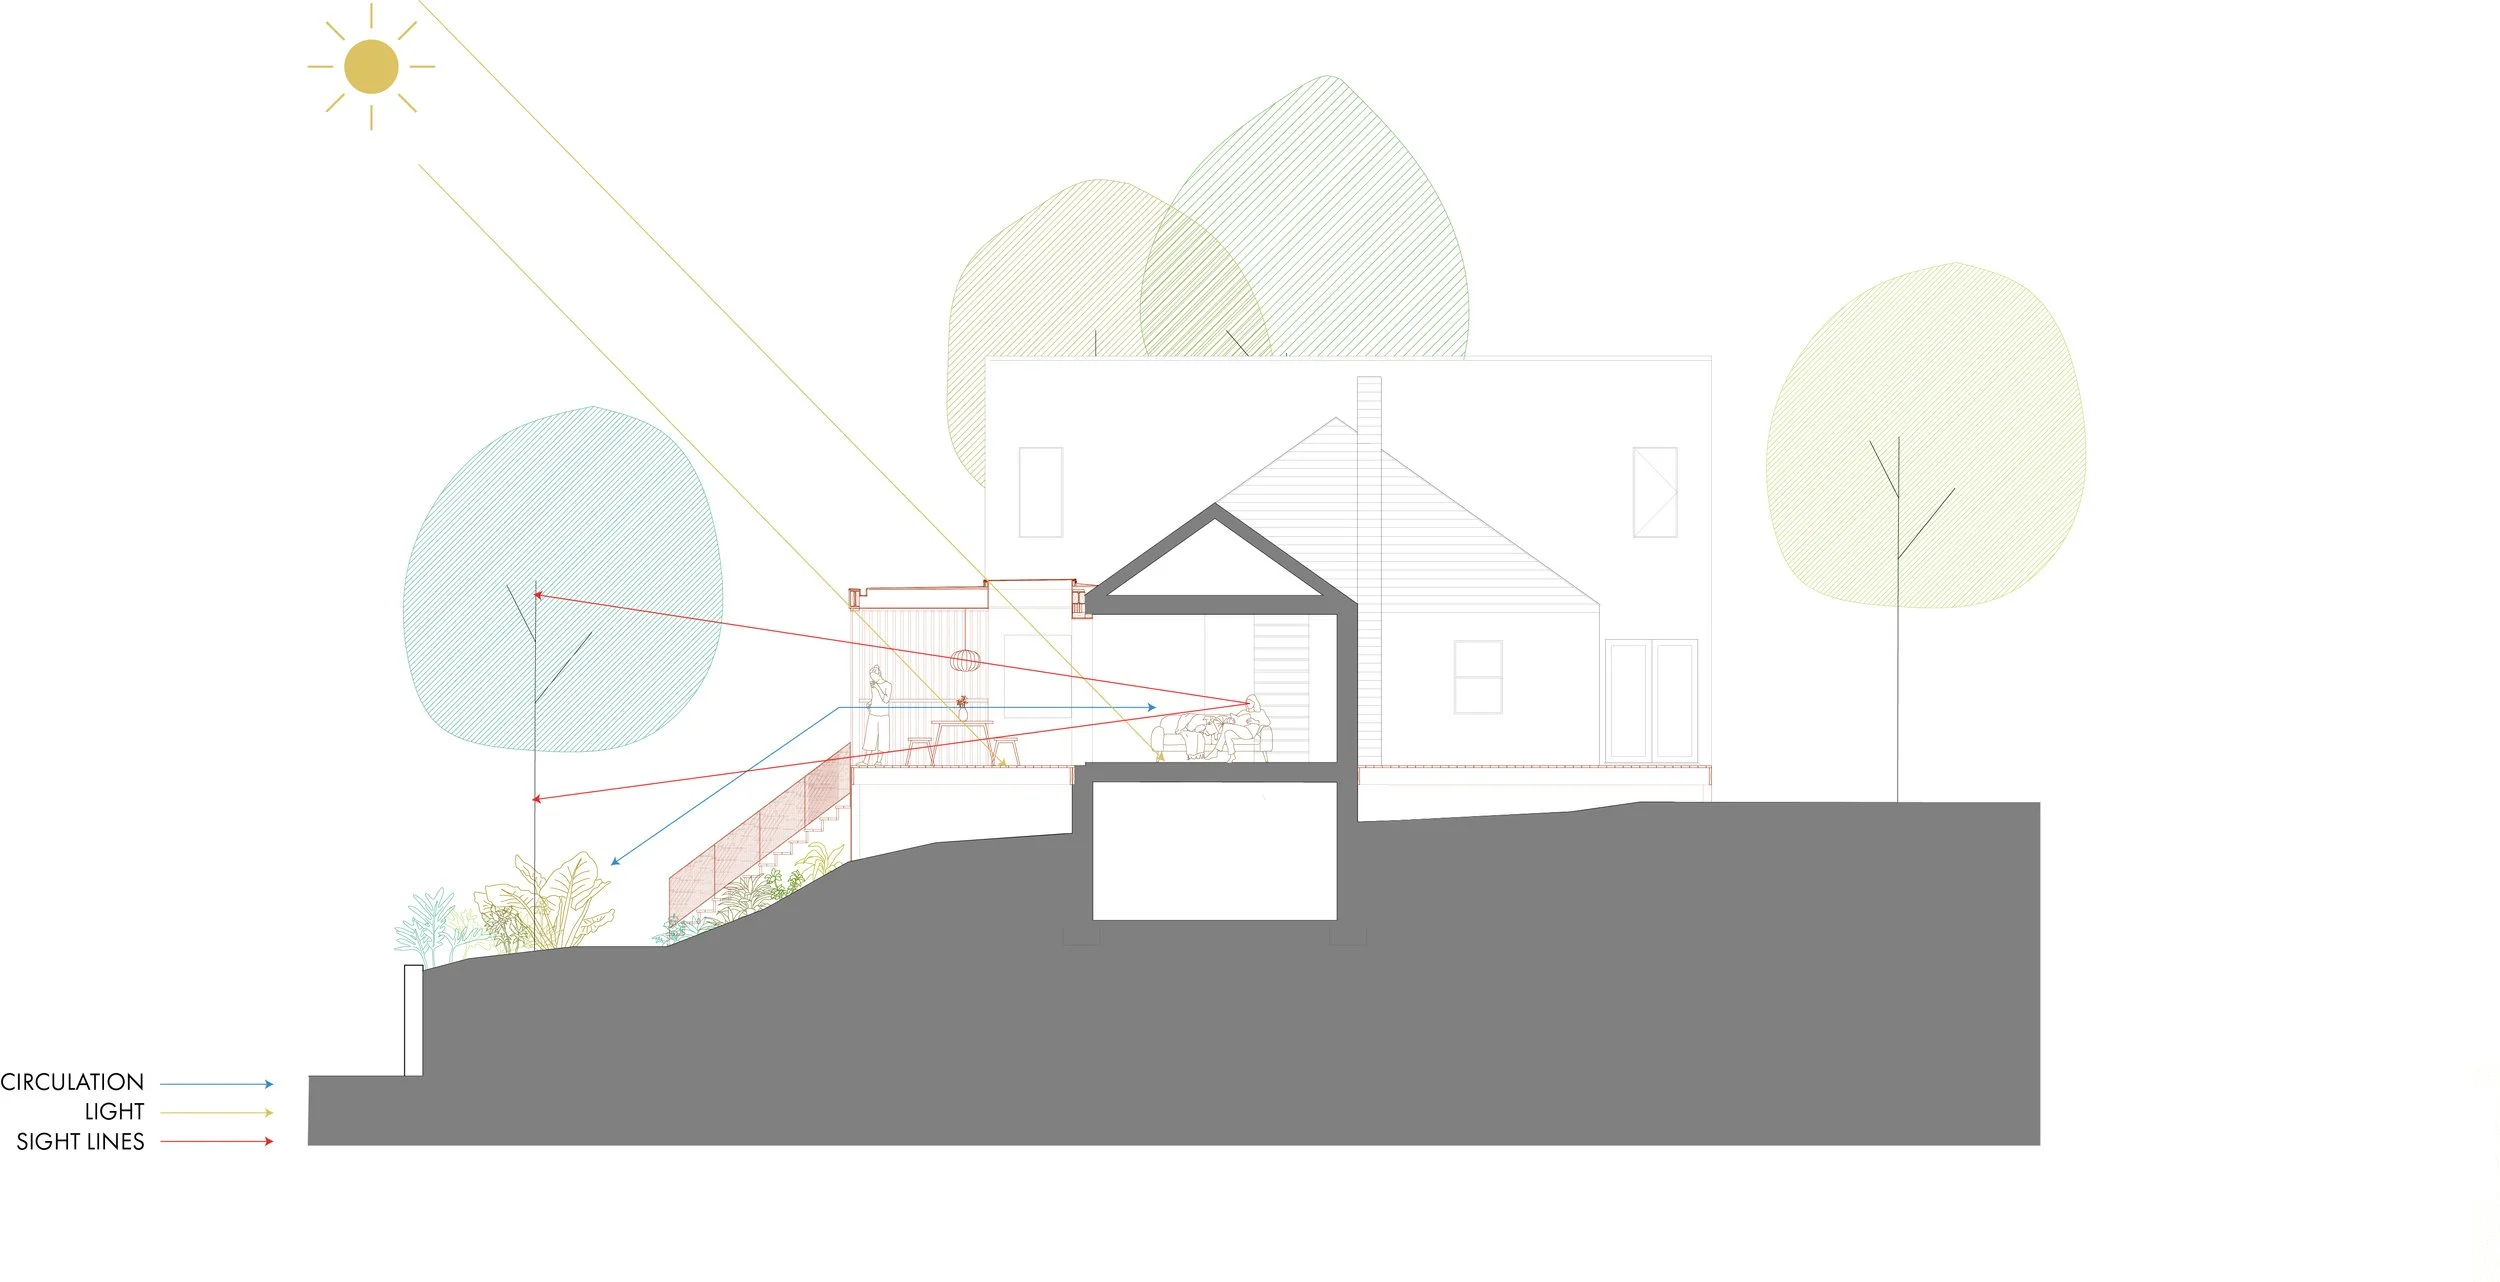
Responding to steep topography and visibility from the street, the design balances openness and privacy through layered landscape and architectural thresholds. Vertical wood screens filter light, frame views, and create a gradual transition from street to home while softening the home’s original geometry.
Takoma Park, Maryland | 2026
Photography: Rebecca Stewart